
Planning Permission Advice
Architectural Design Services Sheffield
Navigating planning permission can feel daunting. We help homeowners,
builders and developers understand what is possible before time and money are invested.
Maximise your property's potential with professionally designed planning and architectural drawings tailored for homeowners, builders and developers. We combine creative design with strong planning knowledge to secure approvals faster, reduce costly revisions, and keep your project moving forward with confidence, adding real value from concept to consent.
Homeowners
We offer clear advice on:
- Whether planning permission is required
- Permitted Development rights
- Conservation area considerations
- Likely planning risks and constraints
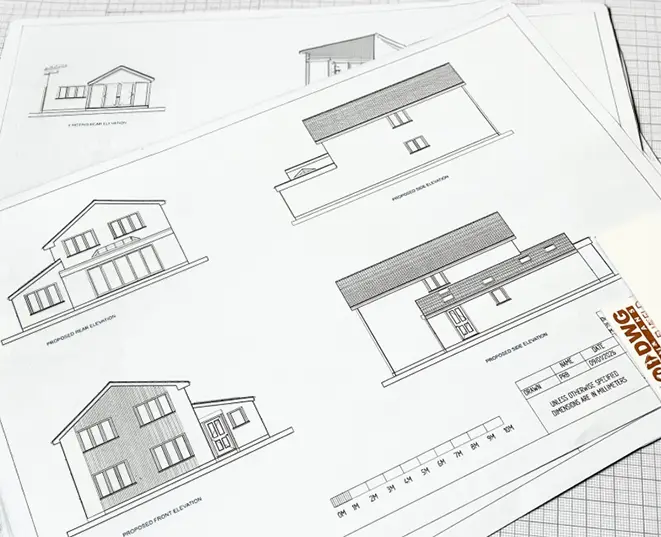
Where required, we prepare and submit planning applications on your behalf and respond to council queries during the decision process.
Builders and Developers
We offer an all-in-one planning & building regulations package that is quick, seamless and will meet specific planning needs.
We offer:
- Reliable design support with one point of contact
- Feasibility sketches and drawings to support client quotes
- Builder-friendly approach (practical designs that are not over complicated)
- Professional level 3D visuals to help impress and secure clients
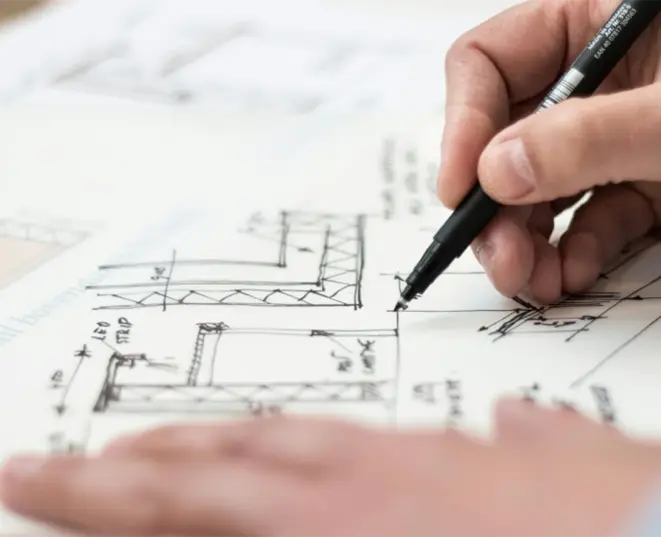
Designed for builders and developers requiring practical, planning-compliant architectural drawings that are easy to build from. Email us for a Builder Referral Pack: info@dwgplans-sheffield.co.uk
If you need a little more info, check out our FAQ's below or, get in touch for an initial free consultation about your project.
Frequently Asked Questions
At DWG Plans, we make starting your construction or renovation project simple. From our design approach to timelines and tailored services, we provide clear, practical guidance throughout. Browse our FAQ's to learn more, or get in touch to discuss your project.
Is full planning permission always required for an extension or renovation project?
No, full planning permission is not always required for extensions or renovations in the UK. Many projects fall under "permitted development rights" (PD), allowing for changes without a formal application, provided specific size, height, and location limitations are met. However, planning permission is essential for large projects, listed buildings, or homes in conservation areas
Do I need planning permission for rear extensions?
This covers any extension across the rear elevation of your property. From side-return extensions to extensions that span the full width of your house.
Maximum depth:
Single storey rear extensions can come out by up to 3 metres for semi-detached, terraced and link-detached houses, and by 4 metres for a detached house, based on the original plans of the building, or as it stood on 1 July 1948 if older.
You can apply for prior approval (neighbour consultation schemes) for rear extensions up to 6 metres for semi-detached, terraced and link-detached houses, or by up to 8 metres for a detached house. This needs to be done before work starts. Your local authority will consult with your neighbours and decide whether prior approval is required before work can go ahead. Factors that can influence their decision include your neighbours’ ‘right to light’.
This will usually require plans to be produced to show the intent of the works. DWG Plans Sheffield can help produce all the necessary plans and submit the correct application form.
Maximum height:
No more than 4 metres. Any part of the roof falling within 2 metres of your neighbours’ boundaries must be a maximum height of 3 metres.
Maximum area:
Rear extensions must not come out further than the side of the house, and you can’t cover more than half of the land around the original dwelling (including outbuildings and sheds). The extension also must not come within 7 metres of the rear property boundary.
Appearance:
Your choice of materials must be similar in appearance to the original house.
Does a side extension require planning permission?
You can add extra downstairs living space to your house with a side extension. However, two storey side extensions don’t fall under permitted development rules and would require planning permission. DWG Plans Sheffield can produce all the necessary architectural drawings and submit the planning permission drawings if you do need planning permission.
Maximum width:
Side extensions must not exceed half the width of the original house.
Maximum depth:
The side extension can extend out further than the back of the house, projecting into the back garden by up to 3 metres for a semi-detached, terraced or link-detached house, or 4 metres if detached, based on the original plans of the building, or as it stood on 1st July 1948 if older.
Maximum height
The highest point of the roof can’t exceed is 4 metres. Any part of the roof falling within 2 metres of your neighbours’ boundaries must be a maximum height of 3 metres.
Property boundary:
There’s no restriction to how close you can go to the boundary with your neighbours, although it is always wise to talk to them about your plans first. However you may require party wall agreements with your neighbours if you are building on, astride or impacting the neighbours foundations.
Wrap around:
Full width wrap around extensions aren’t allowed under permitted development rights. But a partial wrap around is permitted, provided the total width of the extension at its widest point does not exceed half the width of the original building.
Appearance:
Your choice of materials must be similar in appearance to the original house.
Do I need planning permission if I need a two storey extension?
Need an extra bedroom or make the current bedrooms larger then a 2 storey extension could be the way to go providing the following requirements are met.
Where can you build? Two storey extensions can only be built off your property’s rear elevation, but not the side or front elevations.
Maximum depth and boundary distance:
Size: The extension must not extend more than 3m from the rear of the original house.
Distance: The extension must be at least 7m from the rear boundary.
Maximum height: The height of the roof ridge and eaves can’t exceed the height of the ridge and eaves on the original house. Any part of the roof falling within 2 metres of your neighbours’ boundaries must be a maximum height of 3 metres.
Maximum area: The extension (including any existing extensions and outbuildings) can’t exceed more than 50% of the total land around the house.
Appearance: The pitch of the roof should be the same style as the existing roof and tiles and other externals materials should match. The pitch of the new roof should also match the existing house. Any second storey windows must be obscured glass and their opening parts must be at least 1.7 metres above the floor.
We offer clear, fixed-fee packages so you know exactly what is included from the outset.
- Permitted Development Package
- Building Regulations Package
- Planning Permission Package
- Interior Design Layout Package
Ready to get your project started?