
Architectural Design Services Sheffield
Professional. Reliable. Affordable.
Our Services use a successful model, developed over many years,
to make extending or renovating your home simple, quick and cost effective.
We prepare planning drawings and manage planning applications for residential projects across the Sheffield City Region. This includes extensions, loft and garage conversions, garden rooms and outbuildings. We pay careful consideration to local planning policies and neighbourhood context.
Planning & Design
- Laser measured surveys
- Existing and proposed drawings
- Planning submissions
- Council liaison
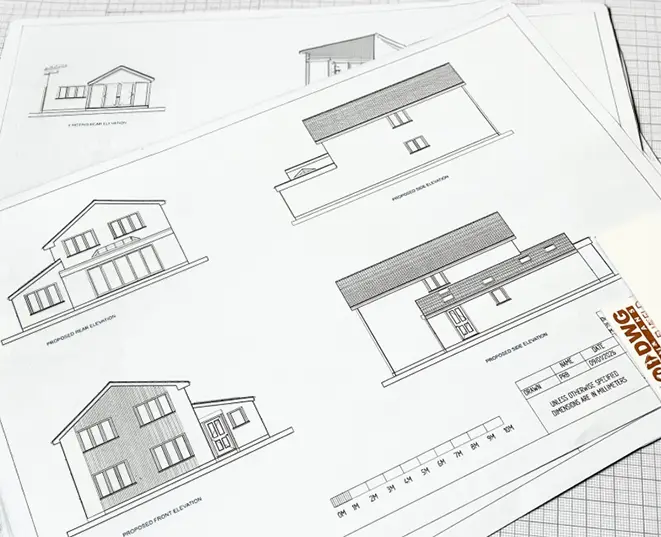

Building Regulations
& Technical Drawings
Once Planning is approved (or where permitted development applies), we prepare Building Regulation drawings suitable for Building Control and for use by builders on site.
Includes:
- Technical drawings
- Construction details
- Dedicated Principal Designer
Interior Design & Space Planning
We can help homeowners make the most of their home through considered layout concepts that maximise the use of the available space.
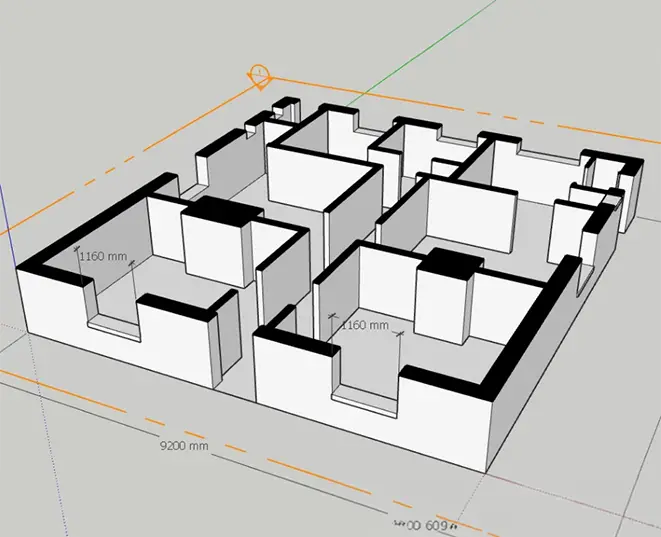
We offer clear, fixed-fee packages so you know exactly what is included from the outset.
- Permitted Development Package
- Building Regulations Package
- Planning Permission Package
- Interior Design Layout Package
Ready to get your project started?